| Sheet | A |
|---|---|
| Title | Made in Crockett |
| Contents | Goods made in Crockett and Houston County. |
| Catalog | Not yet selected. |
| Status | Placeholder |
Crockett, Texas · Est. 1837 · Printed 2026Crockett, Texas · Est. 1837
Downtown Crockett printed bead by bead, courthouse square first. Then the city and the land around it, and a way to print what that land needs.
Both catalogs are placeholders until the owner picks real ones.
| Sheet | A |
|---|---|
| Title | Made in Crockett |
| Contents | Goods made in Crockett and Houston County. |
| Catalog | Not yet selected. |
| Status | Placeholder |
| Sheet | B |
|---|---|
| Title | Models & Services |
| Contents | Printed models of Crockett and its buildings, and 3D-printing services. |
| Catalog | Not yet selected. |
| Status | Placeholder |
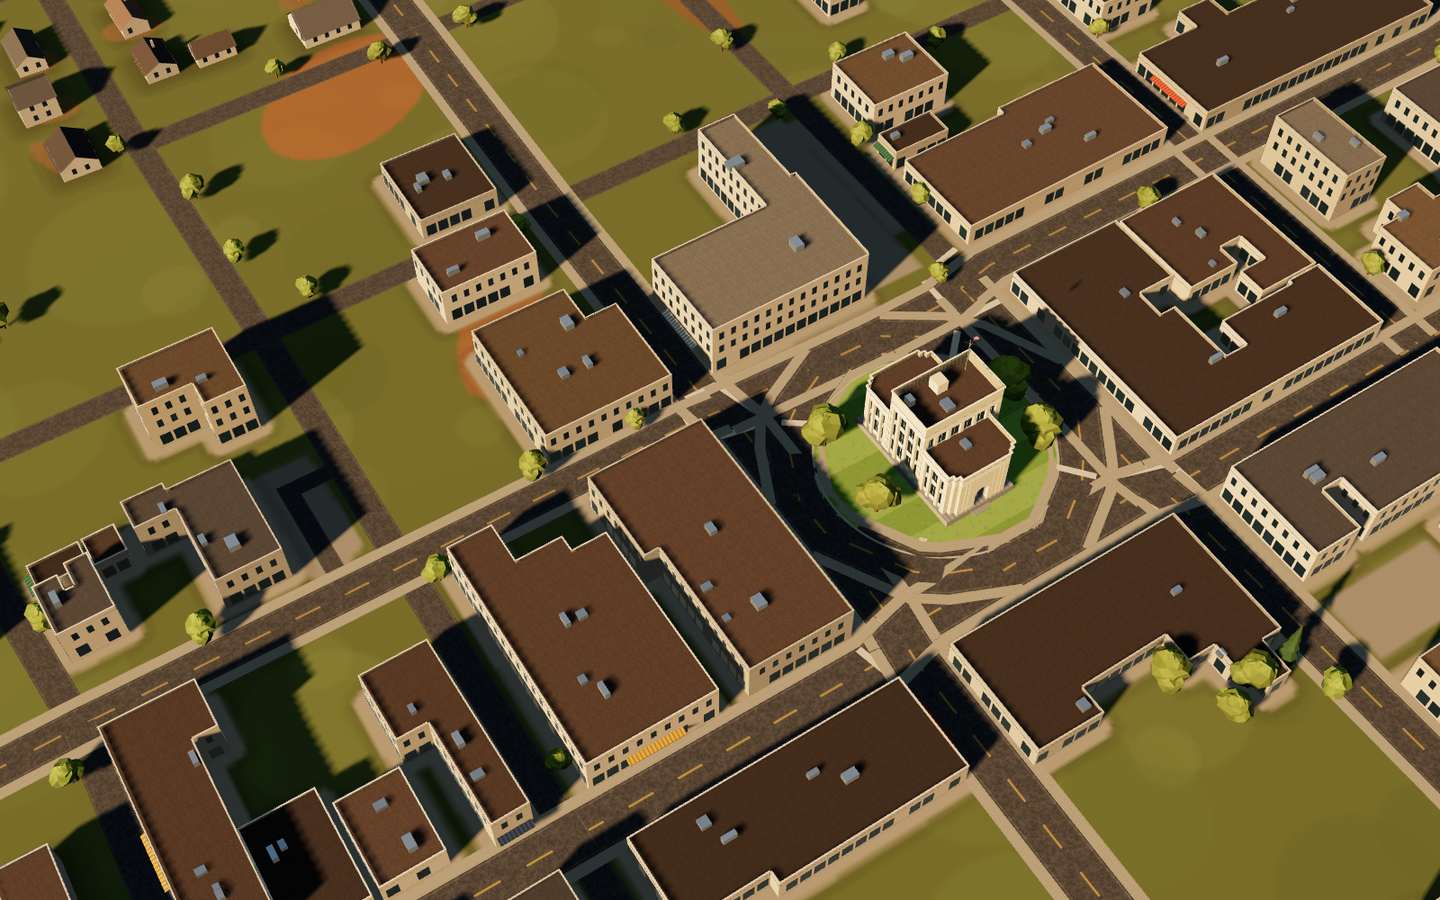
Step through the arch to see how the model is built.
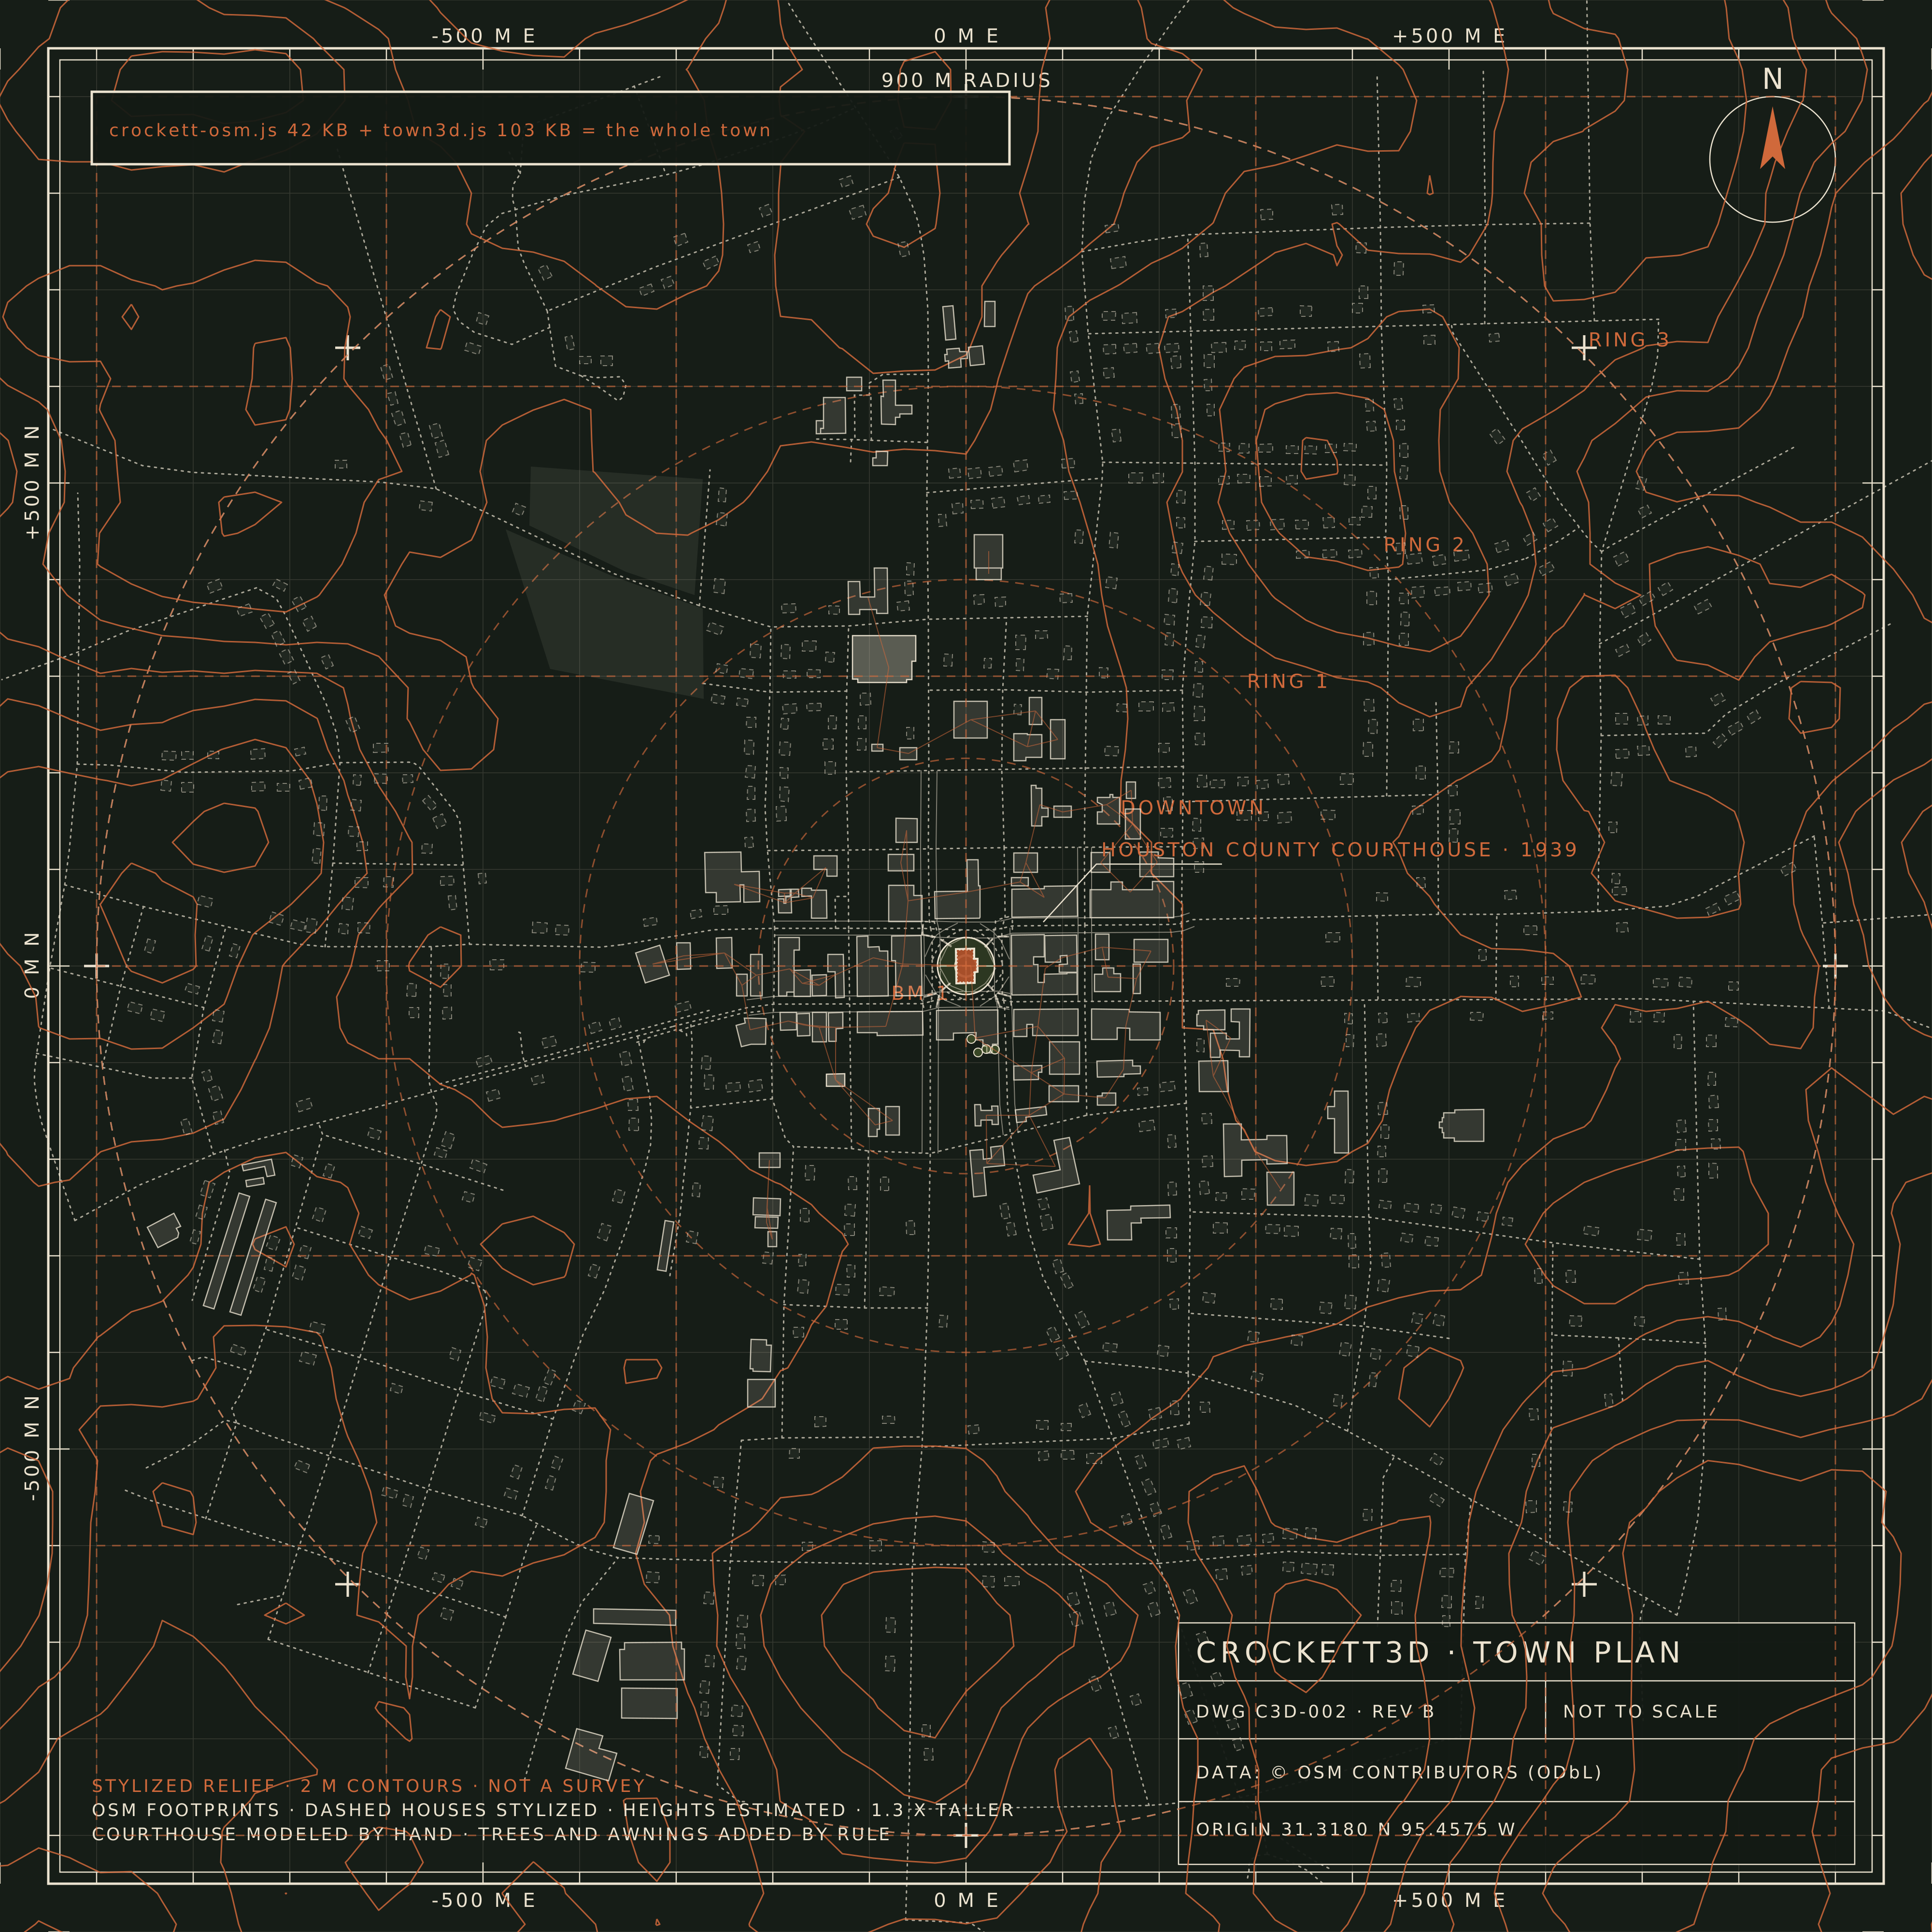
The finished town plan, all five layers. The same steps are written out below.
The same five steps, in words.
Streets and building footprints come from OpenStreetMap, within about 900 metres of the square. The data is public and credited in the footer. The round lawn around the courthouse is drawn by rule, because the map has no outline for it.
The ground is stylized: flat downtown, gentle East Texas rolls further out. It is not a surveyed elevation model.
Each footprint is raised to an estimated height, one to three storeys downtown and one for houses, then drawn about 1.3 times taller than life so the shapes read. OpenStreetMap has downtown Crockett but very few of its houses, so the model adds stylized houses along residential streets outside the square. Those are not surveyed and do not mark real buildings.
The Houston County Courthouse is modeled by hand on its mapped footprint, from its public description: 1939, Moderne with Art Deco features, flat roofs and no tower. Windows, parapets and awnings elsewhere are added by rule, not by survey.
The finished town is one data file and one script. It prints itself in your browser with no server, and shows a still image if your device cannot run it.
A schedule of structures for rural and small-town East Texas.
Built printed examples are in use.
Pilot trials or early installs.
Extension no printed example found yet.
Every structure needs site engineering and county permits where required, and a conventional build is sometimes the better fit.
The first thing anyone sees of your land.
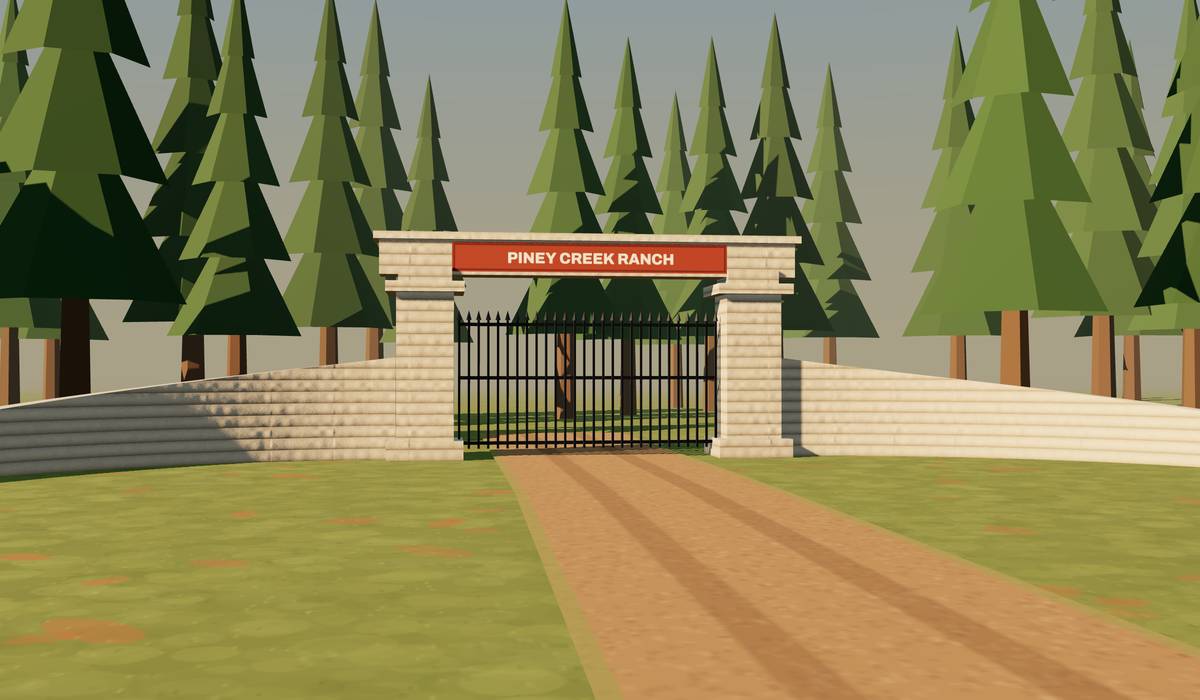
Curved wing walls either side of the gate, with the property name on a beam or set into the wall.
No printed ranch entry found yet. It takes printed boundary walls and printed entry monuments to a larger gate. Footings must be sized for your soil.
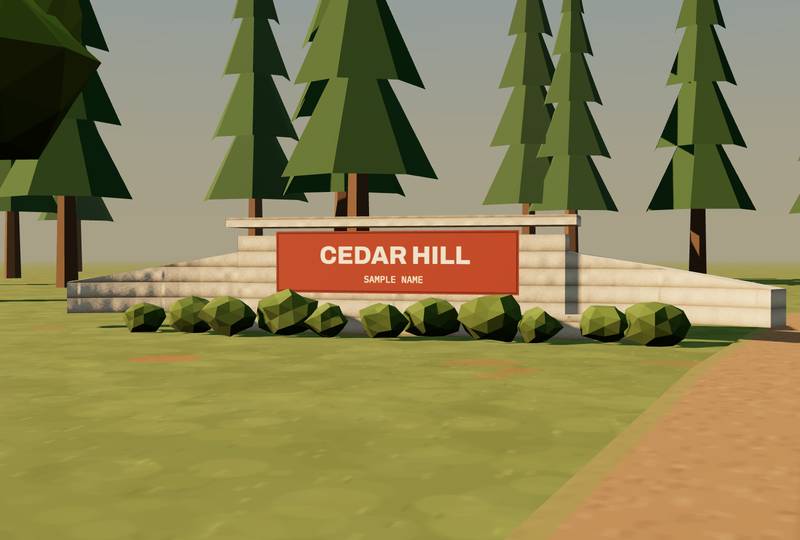
A low printed wall or block that carries the property or business name at the road.
Printed entry monuments exist, including one made for a Florida school. Check county sign rules and sight lines before choosing a size.
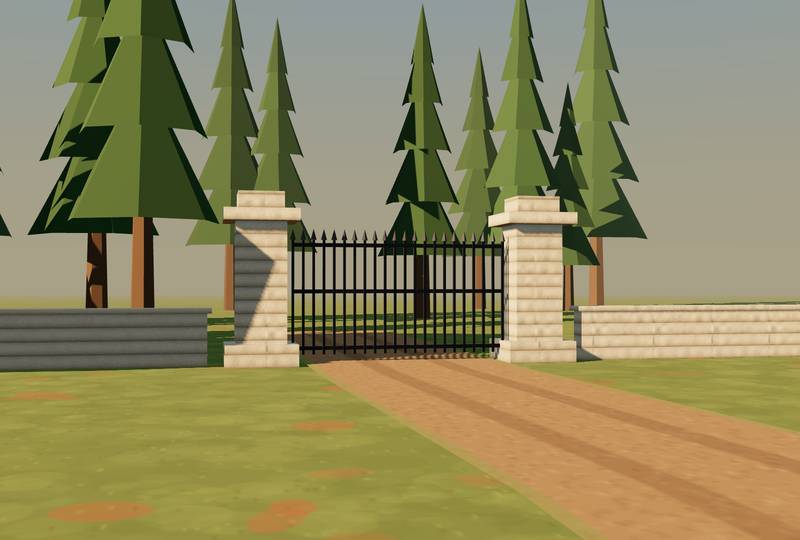
Square or round pillars that carry the gate and set the width of the drive.
Printed columns are in use, including on a large equestrian barn in Wellington, Florida. Gate hinges need anchors in the right place, so plan them before printing.
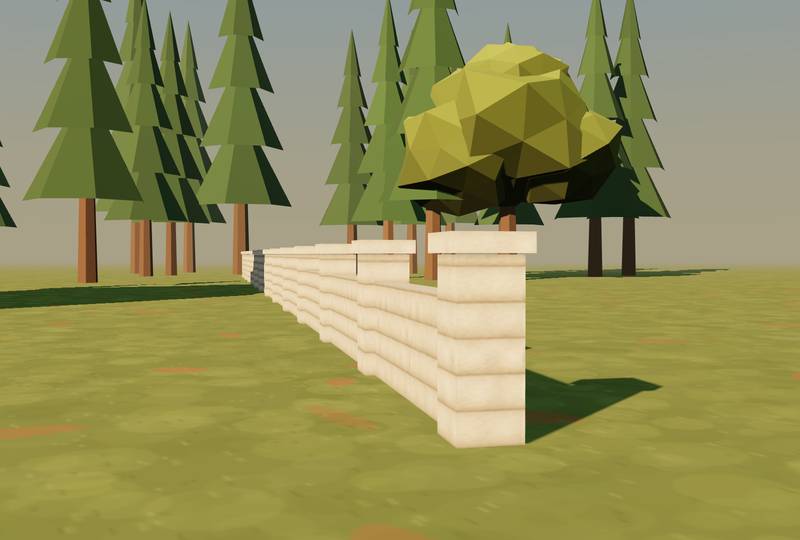
Long runs of wall or solid panel along a boundary.
Printed boundary walls exist, including a stadium wall in India printed as factory panels. Long runs need joints and footings that follow the ground.
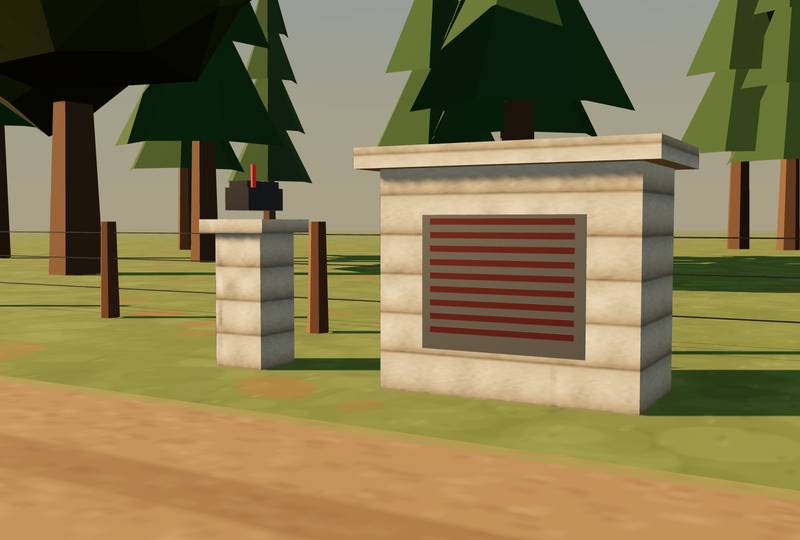
A solid stand for the mailbox, and a locked housing for a meter or controls.
Based on printed utility buildings and chambers, such as a utility lab in Dubai and a wastewater chamber in the UK. Follow USPS and TxDOT mailbox guidance. A solid stand beside a public road may also need to be crash-safe.
Working structures for working land.
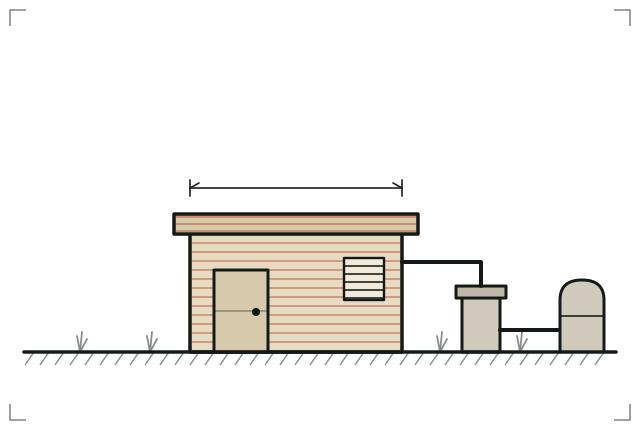
A small, solid house for a well head, pump or pressure tank.
No printed well or pump house found. Based on printed small utility buildings, such as a utility lab in Dubai.
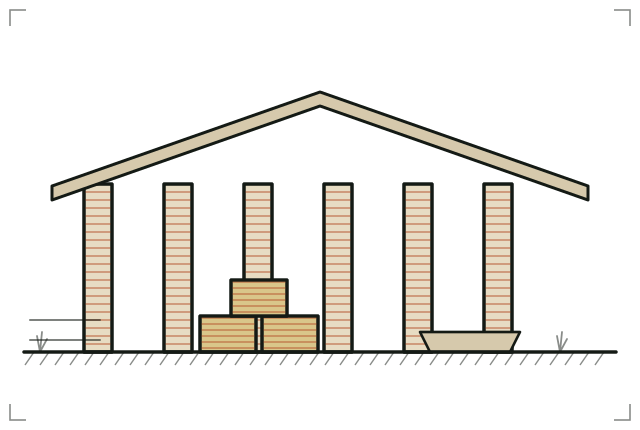
Open or closed shelters for livestock, hay and equipment.
Printed walls and columns were used on a large equestrian barn in Wellington, Florida. Most printed buildings still carry a conventional roof.
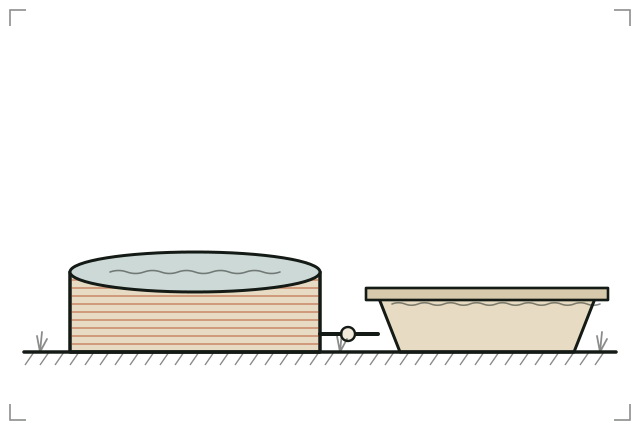
Water tanks and troughs for pasture and pens.
No printed stock tank found. Basis: two 7 m wide printed water tanks built for a poultry farm in Kuwait.
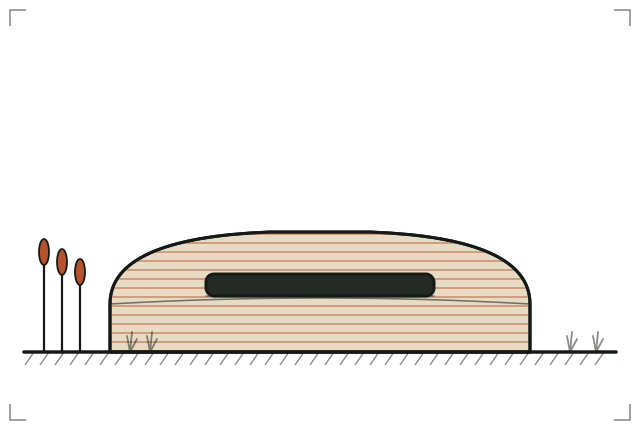
Low, solid blinds for hunting or observation.
No printed example found. Listed because a blind is a small structure close to what printing already does.
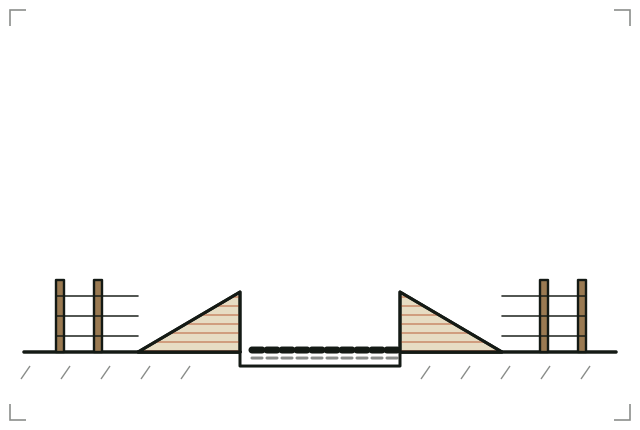
Short walls that guide stock to a cattle guard and hold the road edge.
No printed cattle guard found. Based on printed culvert headwalls and boundary walls. Needs county or TxDOT approval where it meets a road.
Where the ground meets the water.
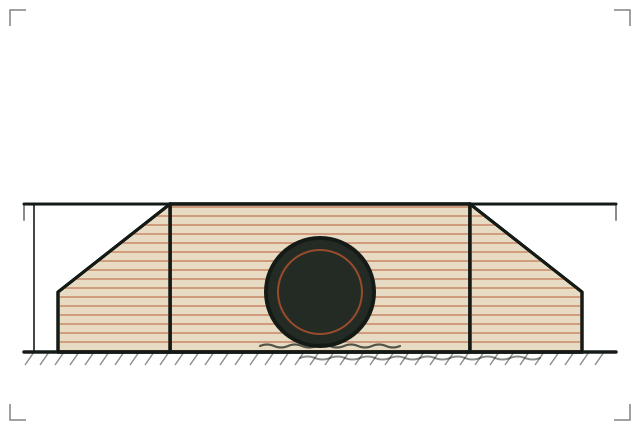
The wall at the mouth of a culvert that guides flow and stops erosion.
A printed concrete headwall was trialled on a UK highway in 2023. A Maine project printed culvert diffusers in plastic composite, not concrete. Needs hydraulic design.
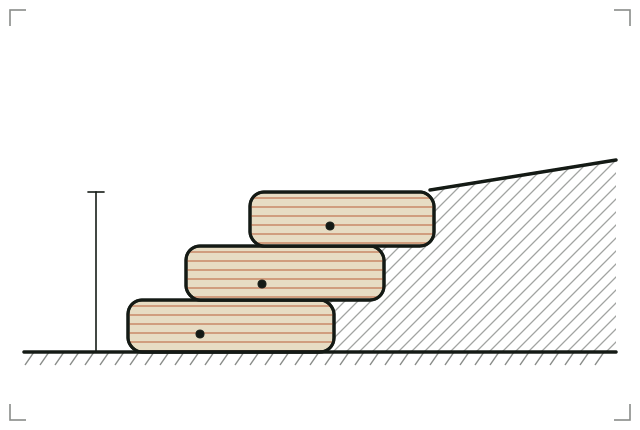
Terraced or curved walls that hold a slope and can pass for rock.
No printed retaining wall found. Based on the UK printed headwall and on printed rock-textured landscape forms in China. Needs engineered footings and drainage.
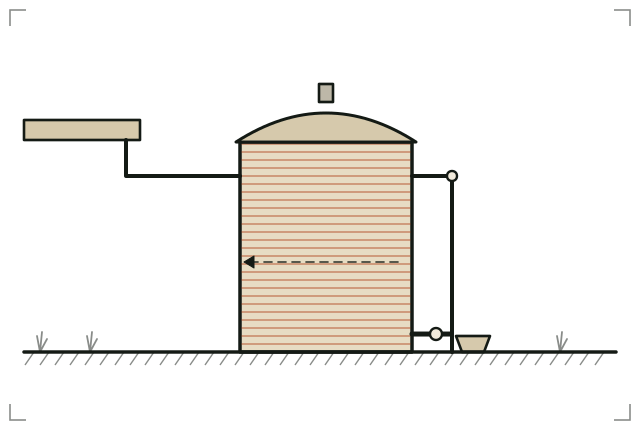
Tanks for harvested rain, stock water or a fire reserve.
Large printed water tanks are in use. Sealing and liners depend on what the tank holds.
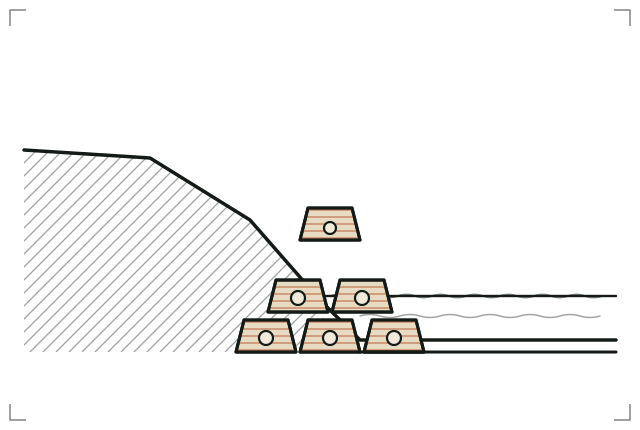
Printed units placed along a bank or shore to slow the water.
Trials: printed clay reefs on the Meuse river in the Netherlands, and printed concrete reef units off Miami Beach. Creek banks here would need local testing and permits.
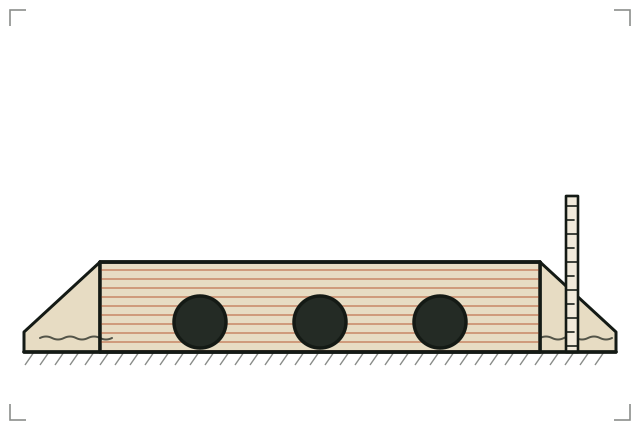
A hardened ford where a road or track crosses a creek.
No printed example found. Needs hydraulic design and county approval.
Small pieces that make a square feel finished.
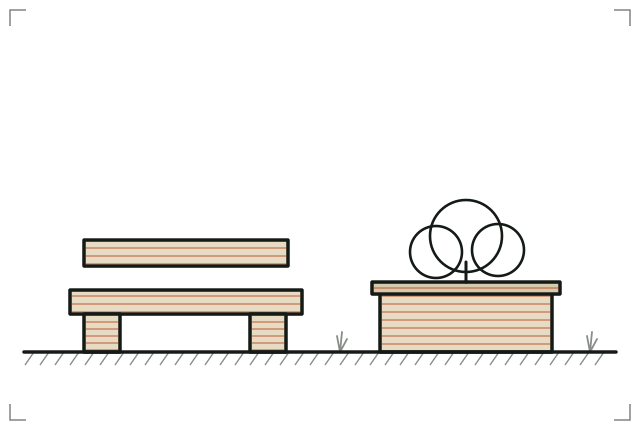
Street furniture for squares, parks and sidewalks.
Printed benches and planters are installed in gardens, parks and streets, including in Iowa, Dubai and Spain.
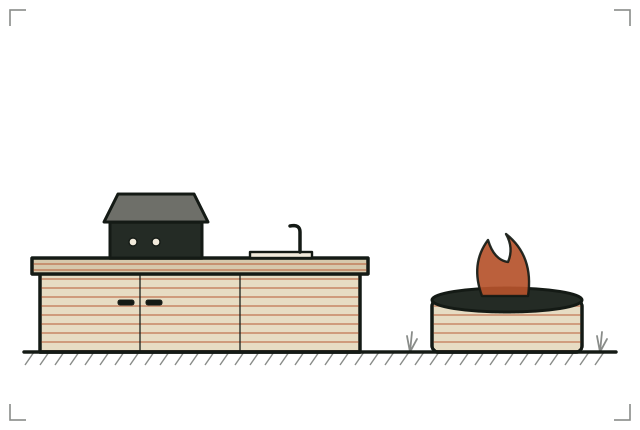
Fire rings, grills and outdoor cooking counters.
Printed concrete fire pits are sold. No printed outdoor kitchen found. The firebox needs a refractory liner.
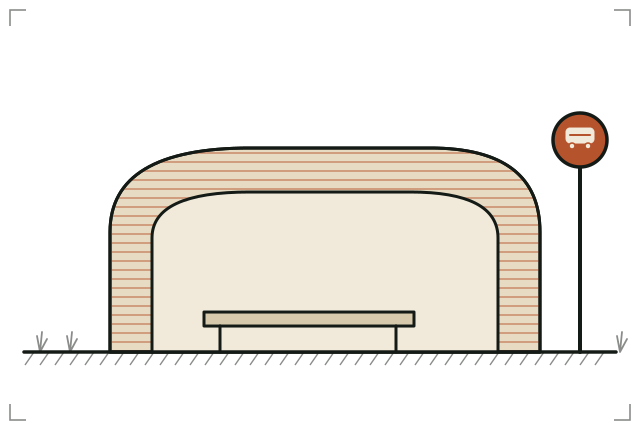
Shelters for bus stops and ride pick-up points.
Printed bus shelters have been built in Slovakia (2025) and China (2018).
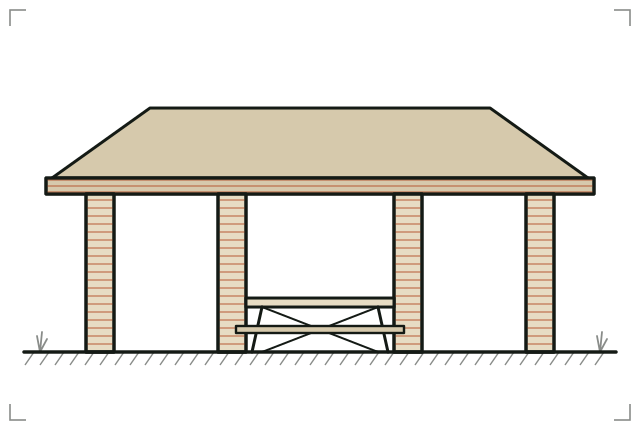
Roofed open structures for shade and gatherings.
A printed concrete performance stage was built in downtown Austin in 2023, but documented printed pavilions are few. Most printed buildings still carry a conventional roof.
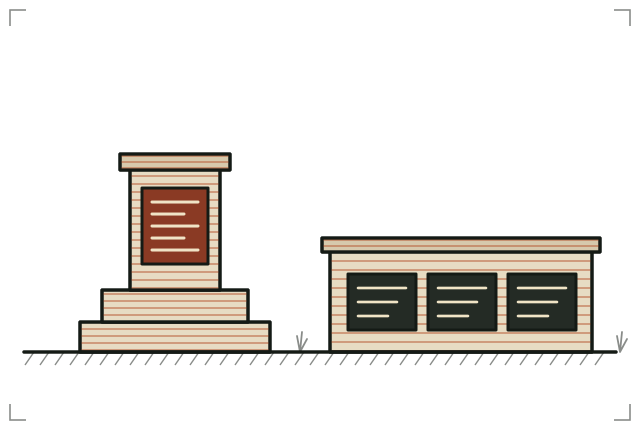
Historical markers, plinths and memorial walls.
No printed memorial or historical marker found. Official markers and memorials follow their own approval rules.
Where people live and take cover.
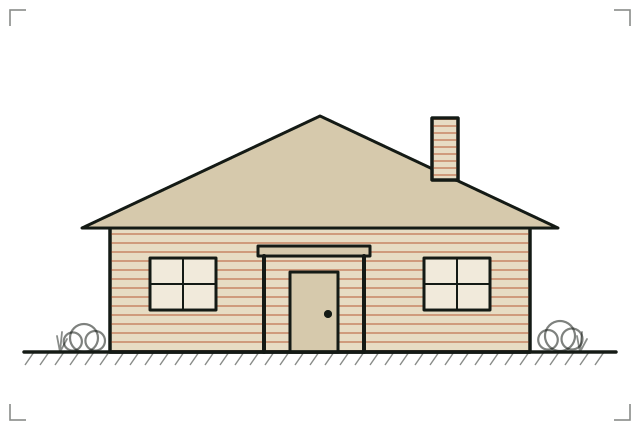
Single-family houses with printed walls.
Printed homes stand in Texas, including a development of about 100 near Georgetown. Printed walls now have a standard (ICC 1150) and one maker's evaluation report (ICC-ES ESR-4652). Texas adopts building codes locally.
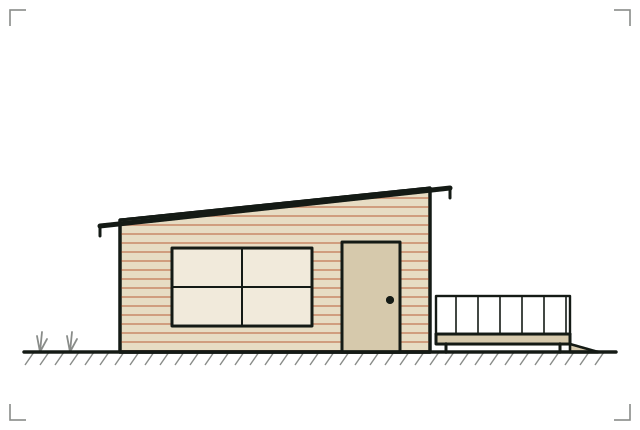
Small homes and accessory dwellings.
Printed 400 square foot homes were completed at Community First! Village in Austin in 2020. Local zoning decides where they may go.
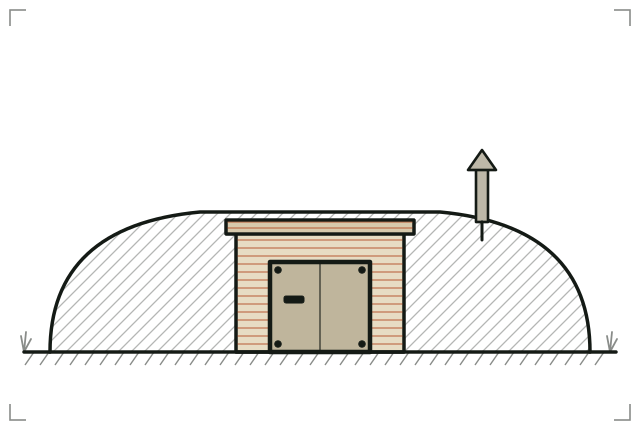
Reinforced shelters for severe weather.
Kansas State and Iowa State are researching printed shelter modules aimed at ICC 500 and FEMA P-361. No certified printed shelter found. For now, buy a shelter certified to ICC 500 and FEMA P-361.
Tell us what the land needs.